Architectural Metal Installation Commissioning Guide

By Abhinav Goyal, Founder — FormForge Studio | Updated August 2026
A practical specification and procurement guide for architects, developers, interior designers, landscape architects, project managers, art consultants, and hospitality teams commissioning permanent bespoke metalwork.

An architectural metal installation is not simply a large sculpture delivered at the end of a building project. It is a permanent, site-responsive element coordinated with architecture, landscape, structure, services, lighting, access, logistics, and long-term facilities management. When commissioned early, it can define an arrival sequence, give a lobby a memorable identity, create a public-realm landmark, or turn an overlooked courtyard into the emotional centre of a development.
When it is commissioned late, the same ambition can become a coordination problem: no adequate foundation, no crane route, incompatible metals, uncontrolled corten runoff, glare from a mirror finish, inaccessible fixings, or a maintenance requirement the operator never approved. These failures are rarely artistic failures. They are failures of briefing, scope, engineering, procurement, and handover.
This guide explains the full metal installation commissioning process from project brief to post-installation review. It combines commercial questions — cost, lead time, tendering, contracts, and studio selection — with the technical decisions that determine whether a bespoke installation remains safe, legible, and beautiful for decades.
What Is an Architectural Metal Installation?
An architectural metal installation is a three-dimensional artwork or sculptural building element designed for a particular spatial, structural, and operational context. Typical applications include a hotel lobby sculpture, corporate atrium installation, stainless steel feature wall, suspended artwork, corten steel landscape sculpture, branded campus landmark, facade-integrated artwork, sculptural screen, illuminated public art piece, or monumental entrance feature.
The word architectural describes the level of integration, not merely the size. A modest wall-mounted relief coordinated with substrate loads, shadow gaps, lighting, and maintenance access may be more architectural than a freestanding object placed on an empty plinth.
| Option | Designed for the site? | Engineering integration | Best use |
|---|---|---|---|
| Catalogue sculpture | No | Usually limited to base fixing | Flexible interiors and private collections |
| Custom metal sculpture | Partly or fully | Varies with scale | Residences, gardens, offices, hospitality |
| Architectural metal installation | Yes | Structure, envelope, services, access, and programme | Permanent, high-visibility project locations |
| Public art installation | Yes, with public context | Adds safety, accessibility, approvals, and stewardship | Plazas, parks, townships, institutions, and civic sites |
How to Write a Commission-Ready Metal Installation Brief
A useful sculpture brief defines the problem without pre-designing the answer. It tells the artist or studio why the work exists, how the place functions, which constraints are fixed, and where creative freedom remains. A folder of inspiration images is not a brief; neither is a single line reading “need an iconic sculpture.”
The 12 inputs a specialist studio needs
Best practice: give shortlisted studios the same base information and state how proposals will be judged. This makes comparisons fairer and prevents an attractive but technically incomplete concept from appearing cheaper than a properly scoped one.
Who Is Responsible? The Commissioning Team Explained
Complex installations are multidisciplinary. Responsibility should be written down before design development, especially at interfaces between the sculpture base, primary structure, waterproofing, electrical services, landscape, and finished flooring.
| Party | Typical responsibility | Critical coordination |
|---|---|---|
| Client / developer | Brief, budget, appointments, approvals, ownership | One empowered decision-maker |
| Project architect | Spatial integration, details, authority coordination | Levels, envelope, finishes, and construction issue drawings |
| Artist / design-led studio | Concept, form, material expression, fabrication intent | Protecting artistic intent through technical resolution |
| Structural engineer | Loads, armature, connections, anchors, foundation design | Design criteria and professional sign-off |
| MEP / lighting consultant | Power, controls, drainage, access, illumination | Concealed routes and maintainable equipment |
| Main contractor / landscape contractor | Builder's work, site readiness, interfaces, permits | Tolerances, waterproofing, hardscape, and lifting access |
| Specialist fabricator / installer | Shop drawings, fabrication, finish, packing, lifting, fixing | QA records, temporary works, and installation method |
Best Metals for Architectural Installations: A Specification Comparison
Material selection affects appearance, fabrication method, dead load, corrosion risk, cleaning, repairability, embodied cost, and service life. Select the alloy and finish for the actual microclimate rather than using a generic “outdoor grade” note.
| Material | Visual character | Strong applications | Watch-outs |
|---|---|---|---|
| Corten / weathering steel | Warm, evolving oxide patina | Landscape art, facades, gateways, public realm | Runoff staining, drainage, wet or saline exposure, patina variation |
| 304 stainless steel | Mirror, brushed, satin, bead-blasted | Controlled interiors and suitable inland environments | Grade alone does not prevent staining; finish and cleaning matter |
| 316 stainless steel | Contemporary, reflective, precise | Coastal, humid, poolside, and demanding exteriors | Higher cost; fabrication contamination must be controlled |
| Bronze / brass | Rich, tactile, heritage-led patina | Figurative work, reliefs, interiors, commemorative art | Patina expectations, wax or coating regime, galvanic contact |
| Painted mild steel | Any controlled colour | Protected interiors, temporary work, budget-sensitive geometry | Coating inspection, edge protection, chips, periodic repainting |
| Aluminium | Lightweight, anodised or coated | Suspended work, mobile elements, weight-restricted sites | Stiffness, denting, alloy and weld compatibility |
Corten steel: design the weathering, not just the colour
Weathering steel develops an adherent protective patina under suitable wet-and-dry cycles. That makes it powerful for corten steel sculptures, garden installations, township entrances, and earthy architectural palettes. However, the early weathering period can release oxide runoff. Detail drip edges, drainage paths, sacrificial gravel, stand-offs, and adjacent pale stone accordingly. Permanently damp, splash-zone, buried, or aggressive saline conditions require project-specific material advice.
Stainless steel: grade, finish, fabrication, and cleaning work together
A mirror-polished stainless steel sculpture can amplify daylight, movement, and landscape; a brushed surface produces a quieter reading. Grade 316 is often considered for coastal, humid, chlorinated, or high-exposure locations, while 304 may suit controlled interiors and less aggressive sites. Final selection belongs in the project specification after assessing pollutants, salt deposition, surface roughness, weld treatment, cleaning access, and adjacent material contamination.

Finish samples are contractual design tools
“Mirror,” “brushed,” “antique,” or “rust finish” is not precise enough for procurement. Approve a physical control sample showing the parent metal, weld, dressed seam, corner, perforation, coating or patina, and cleaning method. Record the approved sample as the benchmark for workshop inspection and final snagging.
Site Analysis and Structural Engineering for Large Metal Sculpture
A site-specific installation begins with how people encounter it. Map primary and secondary sightlines, pedestrian desire lines, vehicle approach speed, photography points, thresholds, seating, universal-access routes, fire egress, cleaning zones, and night-time behaviour. Then test the proposed visual mass from near, middle, and distant views. Height alone does not create presence; silhouette, negative space, contrast, orientation, and the distance available to read the form matter just as much.
Engineering questions to resolve before fabrication
- Design actions: self-weight, wind, seismic effects, crowd loads, accidental impact, vibration, water, and any kinetic movement defined by the project engineer.
- Load path: skin to armature, armature to base plate, anchors to concrete or primary steel, and foundation to soil.
- Serviceability: deflection, movement, resonance, panel drumming, oil-canning, joint opening, and finish distortion.
- Durability: drainage, crevices, dissimilar-metal isolation, sealed cavities, inspection access, and replaceable components.
- Public safety: climbability, entrapment, sharp edges, hot surfaces, pinch points, electrical protection, barriers, and impact zones.
- Interfaces: waterproofing, pavers, podium slabs, planters, irrigation, lighting sleeves, earthing, and concealed access panels.
- Installation: lifting lugs, centre of gravity, temporary bracing, crane radius, module size, transport envelope, and tolerances.
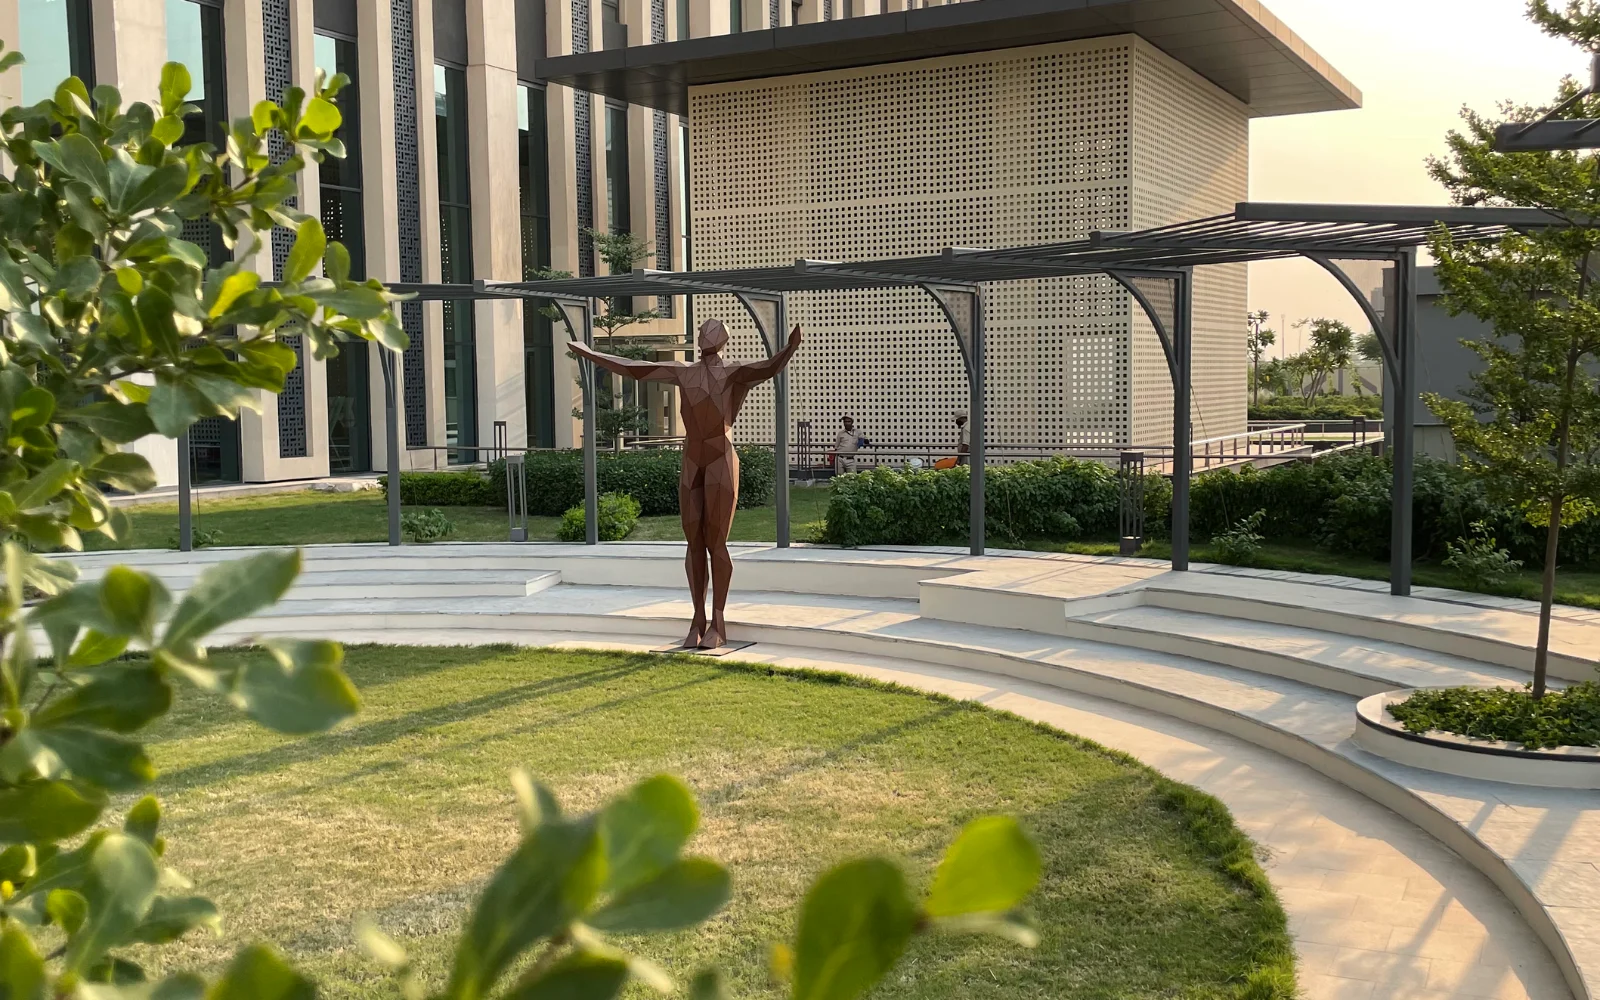
The Architectural Metal Installation Commissioning Process
The most reliable commissions use approval gates. Each gate closes a defined set of decisions before more expensive work begins.
1. Discovery, site reading, and feasibility
The studio reviews the brief, architectural drawings, site photographs, exposure, access, structural context, budget, and programme. Early feasibility tests identify whether the intended scale, material, foundation, suspension point, or installation route needs redesign. The output should be a clarified brief, scope matrix, information-request list, and proposed design schedule.
2. Concept design
Concept options explore narrative, form, scale, placement, material family, and interaction with light and movement. Ask for contextual views from agreed sightlines, not isolated white-background renders. A good presentation explains why each option belongs to the project and includes a preliminary view of fabrication and cost implications.
3. Preferred-concept validation
The selected direction is tested against the real site. Overlay it on surveyed dimensions, confirm pedestrian clearances, check reflected glare, study day and night views, review maintenance access, and hold a multidisciplinary coordination workshop. Physical maquettes, full-scale tape-outs, AR views, or one-to-one detail mock-ups can expose proportion errors that renders hide.
4. Design development and structural engineering
The team freezes geometry, module strategy, skin thickness, internal armature, openings, joints, connections, anchors, foundation loads, lighting integration, drainage, and finish. The sculpture model must coordinate with the architect's and engineer's current information. Record who approves the artistic form and who accepts technical design responsibility.
5. Samples, prototypes, and shop drawings
Approve material certificates where required, a finish control sample, colour or patina range, typical welded corner, fixing detail, and any perforated or parametric pattern. Shop drawings should state dimensions, tolerances, material grades, welds, fasteners, isolators, access panels, lifting points, modules, and interface requirements. Review comments must close before production release.
6. Specialist metal fabrication
Fabrication may combine 3D modelling, CNC or laser cutting, rolling, press forming, TIG or MIG welding, jig assembly, grinding, polishing, patination, painting, and trial assembly. Complex parametric forms rely on part numbering and dimensional control; seamless reflective forms rely on painstaking weld dressing and progressive finishing. In-process inspections are more valuable than discovering concealed defects at final review.
7. Pre-installation readiness review
Before dispatch, confirm that foundations have achieved the required condition, cast-in components match the setting-out survey, access routes are clear, lifting capacity and crane radius are verified, services are live or safely isolated, permits are arranged, and protection plans are agreed. Complete a workshop pre-dispatch inspection against the approved sample and drawings.
8. Transport, lifting, and site installation
Large-scale sculpture may travel in engineered modules with protected finished faces. The installation method statement should cover unloading, lifting points, temporary stability, exclusion zones, weather limits, work at height, alignment, bolting or site welding, touch-up procedures, electrical connections, and protection of adjacent work. Survey final position and level before closing the base.
9. Commissioning, snagging, and handover
Inspect the form in daylight and under final lighting. Close finish defects, verify access panels, drainage, fixings, lighting controls, and public-safety details, then issue as-built drawings, engineering records, warranties, material data, cleaning instructions, coating repair guidance, spare parts, and inspection intervals. Photograph the completed work and schedule an agreed post-occupancy review.
How Much Does an Architectural Metal Installation Cost?
Short answer: there is no dependable per-kilogram or per-square-foot rate for a site-specific architectural sculpture. Two installations with the same outer dimensions can have radically different costs because geometry, internal structure, finish, access, mock-ups, modularity, and installation method control labour and risk.
For indicative India-wide price bands by scale and application, use FormForge's detailed guide to custom sculpture cost in India. At briefing stage, build an elemental budget so omitted scope does not return later as a variation.
Architectural sculpture budget checklist
- Creative concept and artist fee
- Site survey and visualisation
- Maquette, prototype, and finish samples
- Detailed design and shop drawings
- Structural engineering and certification
- Metal, fasteners, and bought-out components
- CNC cutting, forming, welding, and assembly
- Grinding, polishing, coating, or patination
- Lighting and electrical integration
- Foundation, embeds, and builder's work
- Packing, insurance, transport, permits, and escort
- Crane, rigging, temporary works, and installation
- Testing, snagging, documentation, and training
- Taxes, contingency, and escalation assumptions
- Planned inspection, cleaning, and lifecycle renewal
The most effective cost-control move is early coordination. Repeating structural analysis after a form change, reopening completed stonework, mobilising a crane twice, or refinishing damage caused by another trade costs more than resolving interfaces during design development. If a budget reduction is required, preserve the core idea and simplify hidden complexity, module count, finish intensity, or secondary features deliberately.
Typical Lead Times and Critical Construction Milestones
A small interior installation may move from approved brief to completion in a few months. A large outdoor, suspended, kinetic, or public-facing commission may require six months or more; monumental programmes can run across multiple construction phases. Treat every range as project-specific, not a promise.
| Milestone | Do not proceed until | Common delay |
|---|---|---|
| Concept approval | Site, scale, direction, and budget align | Too many reviewers or changing brand brief |
| Design freeze | Geometry and all consultant interfaces close | Late structure, lighting, or landscape information |
| Production release | Drawings, calculations, and samples are approved | Unresolved finish or foundation detail |
| Dispatch | Site readiness and lifting plan are verified | Access blocked or cast-in anchors out of tolerance |
| Handover | Snags, records, warranties, and maintenance close | Temporary lighting or unfinished adjacent trades |
Procure long-lead alloys, specialist lighting, bearings, motors, or custom fasteners only after responsibility and design intent are clear. Reserve workshop capacity, transport windows, and heavy lifting early enough to align with the main contractor's programme.
Artist, Fabricator, or Design-Led Sculpture Studio?
These are different appointments. The right model depends on whether the concept already exists, how much technical integration the site demands, and who will remain responsible from first sketch to installed work.
Choose the procurement route before requesting proposals
The selection method should match the commission. A direct appointment works when the client wants a specific artistic practice. An RFQ or expression of interest shortlists teams on experience and capability before asking for creative work. An RFP or invited design competition compares concepts, methodology, programme, and fee; shortlisted participants should receive a clear submission brief and an appropriate concept fee. A specialist subcontract suits work already designed and documented by the architect or artist.
Public art procurement may also require transparent evaluation criteria, community or stakeholder engagement, an art advisory panel, authority review, and a documented stewardship plan. State the scoring split between artistic merit, site response, technical capability, relevant experience, delivery method, lifecycle value, and price. Lowest tender alone is a poor measure of a permanent public-facing artwork.
| Partner type | Strength | Client must manage | Best fit |
|---|---|---|---|
| Independent artist | Distinct authorship and artistic language | Engineering, fabrication, commercial interfaces may be separate | Curated art commissions with a producer or consultant |
| Metal fabricator | Execution to detailed drawings | Concept, detailing, engineering, and artistic quality control | Fully designed architectural metalwork packages |
| Design-led sculpture studio | Continuity from concept through making and installation | Clear client approvals and project-team coordination | Bespoke, site-specific architectural installations |
| Art consultant / gallery | Artist search, curation, collection strategy | Fabrication route, technical liability, and added commercial layer | Multi-artist programmes and collection building |
Due-diligence questions for a custom metal sculpture studio
- Can you show installed work at a similar scale, exposure, finish, and level of public interaction?
- Who authors the design, who engineers it, who fabricates it, and who signs off each responsibility?
- Is metal fabrication in-house? Can we inspect the workshop, team, equipment, and work in progress?
- Will you issue coordinated shop drawings, samples, structural information, method statements, and as-built records?
- How do you control stainless contamination, weld distortion, coating thickness, patina variation, and dimensional tolerance?
- Who owns logistics, cranage, rigging, installation, site welding, touch-ups, protection, and final cleaning?
- What is excluded from the quotation? Which assumptions could become variations?
- What warranty, maintenance guidance, defect response, and post-installation inspection do you provide?
Contract, Quality Assurance, and Handover Checklist
The agreement should protect both the artwork and the project. Attach the approved brief, proposal, scope matrix, programme, payment milestones, revision allowance, deliverables, technical responsibilities, exclusions, and acceptance criteria. Address copyright, reproduction, moral rights, credit, photography, confidentiality, cancellation, storage, delay, insurance, risk transfer, warranty, and ownership of physical and digital models in plain language.
Recommended fabrication hold points
- Material receipt: verify grade, thickness, quantity, condition, and traceability required by the specification.
- First-off component: confirm CNC profile, forming, jig, perforation, and edge condition.
- Armature inspection: review concealed structure, connections, access, drainage, and lifting features before closure.
- Trial assembly: check overall dimensions, module fit, alignment, base interface, and transport breakdown.
- Finish benchmark: compare representative surfaces, welds, corners, and touch-up areas with the control sample.
- Pre-dispatch inspection: close snags, protect the finish, verify packing sequence, labels, lifting plan, and documentation.
Handover package
Request approved as-built drawings; final material and finish schedule; structural and anchor records required by the project; concealed-work photographs; installation and survey records; lighting data; warranties; cleaning products and prohibited chemicals; coating or patina repair method; inspection frequency; safe access method; spare components; supplier contacts; and an asset register entry. Agree who inspects the work after its first monsoon, first year, or other project-specific interval.
Seven Expensive Commissioning Mistakes to Avoid
- Appointing after the architecture is complete. The location may lack structure, power, drainage, access, or visual breathing room.
- Comparing prices without comparing scope. A supply-only quote is not equivalent to a designed, engineered, delivered, installed, and documented package.
- Approving only renders. Renders can conceal weak silhouettes, misleading scale, impossible seams, and inaccessible surfaces.
- Specifying a finish by name alone. Reflectivity, grain direction, patina range, weld treatment, and corner quality need physical approval.
- Leaving the base until later. Foundations, waterproofing, cast-ins, pavers, and tolerances are part of the sculpture interface.
- Ignoring operations. Cleaning teams, security, events, public touch, irrigation, and replacement access shape lifecycle performance.
- Allowing fragmented responsibility. Every gap between artist, engineer, fabricator, contractor, and installer becomes a project risk unless one party coordinates it.
Why Architects and Developers Commission FormForge

FormForge is a design-led metal sculpture studio founded by artist Abhinav Goyal and based in Noida, Delhi NCR. The practice combines site analysis, computational and parametric design, material experimentation, precision metal fabrication, engineering coordination, and installation management.
Across 10+ years and 600+ installations in India and the UAE, FormForge has worked with architects, landscape designers, interior designers, developers, hotels, corporate campuses, public-realm teams, and private collectors. The studio creates site-specific work in corten steel, stainless steel, brass, bronze, and mixed materials — from wall sculpture and lobby art to monumental landscape installations.
Explore architectural metal sculpture services, review the installed sculpture portfolio, or see sector-specific solutions for hotels and corporate offices.
Frequently Asked Questions
What is an architectural metal installation?
An architectural metal installation is a permanent, site-specific sculpture or sculptural element coordinated with a building or landscape. Unlike catalogue art, it is designed around the location's scale, sightlines, structure, circulation, environmental exposure, services, installation access, and maintenance requirements.
When should an architect appoint a sculpture studio?
Appoint the studio during concept or schematic design whenever the work affects foundations, slabs, facades, ceilings, lighting, drainage, landscape, or crane access. Early appointment preserves more creative options and allows structural and service interfaces to be coordinated before construction information is frozen.
How long does a commissioned metal installation take?
A small interior commission may take a few months after the brief is approved. Large outdoor, suspended, kinetic, or public installations often require six months or more, while monumental multi-site programmes can take longer. Design approvals, engineering, samples, specialist materials, and site readiness usually govern the programme.
How much does a custom architectural metal sculpture cost in India?
Cost depends on scale, geometry, alloy, finish, internal structure, engineering, prototypes, transport, foundations, cranage, and installation. A per-kilogram rate is misleading for bespoke work. Request an elemental quotation that clearly separates design, fabrication, technical services, logistics, site work, taxes, and exclusions.
Which metal is best for an outdoor architectural installation?
There is no universal best metal. Corten suits suitable wet-and-dry landscape conditions and an evolving rust patina. Stainless steel suits clean reflective or brushed finishes, with grade selected for exposure. Bronze offers permanence and traditional patination. A qualified team should assess the site's microclimate and maintenance plan.
Is 316 stainless steel always required outdoors?
No. Grade selection depends on salt, humidity, pollution, chlorides, cleaning frequency, surface finish, fabrication quality, and the required appearance. Grade 316 is commonly considered for coastal, humid, poolside, and demanding exposures, but the material supplier and project specifier should confirm suitability for the actual site.
Does corten steel stain paving and walls?
It can during early weathering because oxide-bearing runoff may reach adjacent surfaces. Good detailing anticipates this with controlled drainage, drip edges, stand-offs, sacrificial gravel, protected pale finishes, and planned pre-weathering where appropriate. The risk should be reviewed before landscape and waterproofing details are completed.
Who provides structural engineering for a large metal sculpture?
The appointment must state this explicitly. A sculpture studio may coordinate a qualified structural engineer, or the client's engineer may retain design responsibility. Either route should define loads, armature, connections, anchors, foundations, codes, calculations, drawings, professional sign-off, and interface responsibilities before fabrication starts.
What documents should be approved before fabrication?
Approve the design freeze, coordinated shop drawings, structural information, material specification, physical finish sample, tolerances, interface details, lighting and drainage provisions, module and transport strategy, quality plan, programme, and responsibility matrix. Complex work may also need a maquette, prototype, welding documentation, or trial assembly plan.
Can FormForge design, fabricate, deliver, and install across India?
Yes. FormForge develops site-specific concepts, coordinates engineering, fabricates in Noida, and manages delivery and installation across India. The studio also has project experience in the UAE. Exact logistics, civil works, cranage, approvals, and site responsibilities are defined in the project-specific proposal.
Bring FormForge Into the Project Before the Site Is Frozen
Send the project location, drawings or site photographs, intended scale, material direction, budget envelope, and required installation date. FormForge will help test the brief against design, structure, fabrication, and site reality.
Discuss Your Architectural Installation600+ Installations · 10+ Years · India & UAE Project Experience
Explore More From FormForge
View Our Portfolio
Explore our complete collection of metal sculptures and installations created for temples, homes, and commercial spaces worldwide.
Custom Sculptures
Get a custom god idol designed specifically for your space. Our team will help bring your vision to life with premium materials.
Related Articles

Custom Metal God Idols & Hindu Deity Statues in Steel, Brass & Corten | FormForge India
Commission handcrafted metal god idols and Hindu deity statues in stainless steel, brass, and corten steel. Custom Ganesha, Shiva, Nandi, Buddha — weather-resistant, vastu-compliant, 6 inches to 20 feet. Get a quote from FormForge.
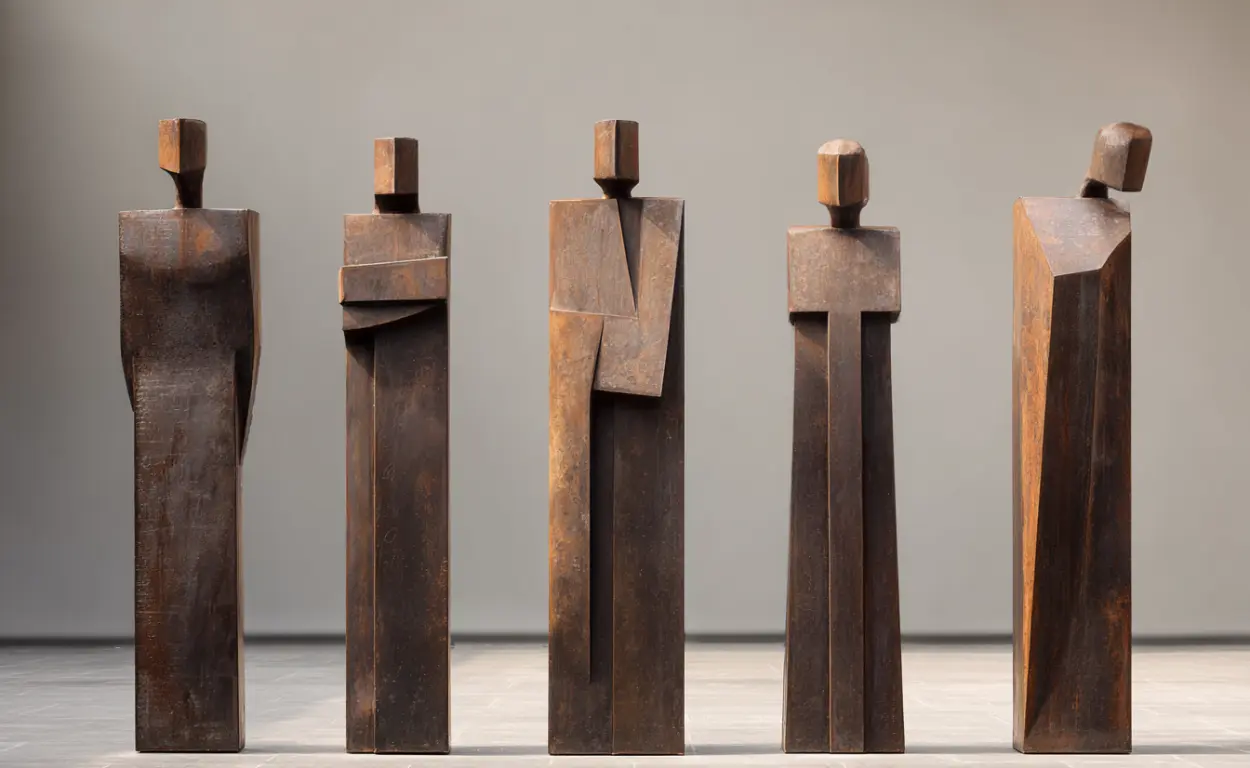
Outdoor Sculptures in Metal: The Complete Guide to Architectural & Site-Specific Installations
Explore the definitive guide to high-end outdoor sculptures in metal. Learn how corten steel, stainless steel, and bronze installations are designed, commissioned, and built for luxury residences, commercial developments, and public spaces — with Formforge's site-specific approach.